
日本|日本63平方米的三层住宅,是四口之家的小房子
项目故事
Project Story
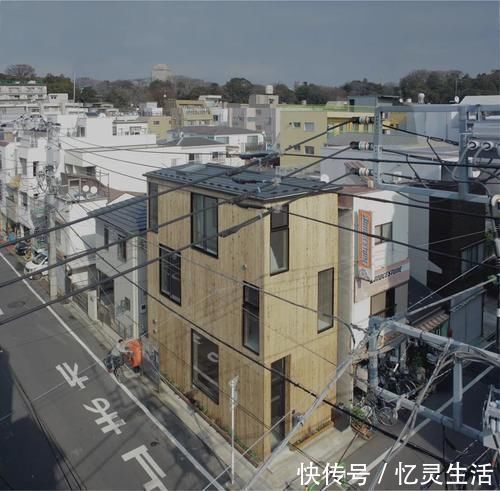
这座四口之家的小房子,位于东京一座人口稠密的城市,占地3米宽。Selma masic 与 sei hagenuma (haryu wood studio)合作,为她的家庭设计了这座房子。建筑师设想总面积为63平方米的三层住宅,每个区域有一个松散的规划。生活空间之间的水平差异被设计成没有严格界限的融合,根据居民的需要和一天中的时间为他们提供一系列活动的设置。
This small house for a family of four occupies a three-meter-wide plot in a densely-populated city in Tokyo. Selma Masic—in collaboration with Sei Haganuma (Haryu Wood Studio)—designed the house for her family home. The architects conceived the total area of 63 square meters as a three-story house with a loosely-defined program for each area. The difference in level between living spaces had been designed to merge without harsh boundaries, providing residents with settings for a range of activities depending on their needs and the time of day.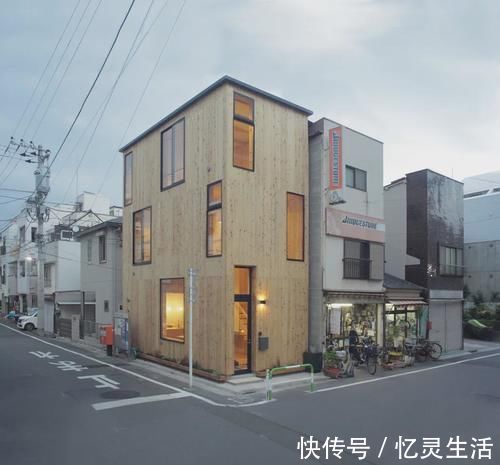
它的位置在街角允许内部和外部之间的独特关系,大多数的生活空间可以设计成暴露在开口,将自然光线带进来。面向街道的立面被设计成多孔的,没有极端封闭或极端开放。为了达到这个目的,窗帘被安装作为临时隔断,以便居民能够灵活地决定他们想要在视觉上将空间向外开放的程度。
Its location at the street corner allows a unique relationship between the inside and outside of the house; most of the living spaces could be designed to be exposed to openings that bring the natural light in. The fa?ade facing the street was designed to be porous without being extremely closed or extremely open. For that purpose, curtains were installed as temporary partitions to give residents flexibility in determining how much they wanted to visually open the space to the outside.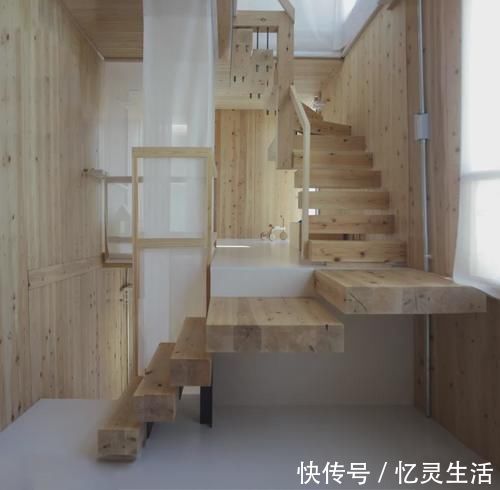
固定元素,如厨房位于一楼,淋浴间位于三楼,我们看到一个垂直层次的空间功能: 它从一个公共空间变成一个亲密的空间,因为它变得更高。其目的是通过设计一个为居民量身定做并与他们的需求相适应的空间,来超越传统的生活方式。这种概念有助于将生活区域融入城市环境,而不是将它们分离为独立的实体。
With fixed elements such as the kitchen located on the ground floor and the shower stall on the third floor, we see a vertical gradation in space functions: it changes from a public space to an intimate space as it gets higher. The aim was to transcend the conventional way of living by designing a space that is tailored to the residents and evolves with their needs. This kind of concept helps integrate living areas into the urban context rather than disconnect them as separate entities.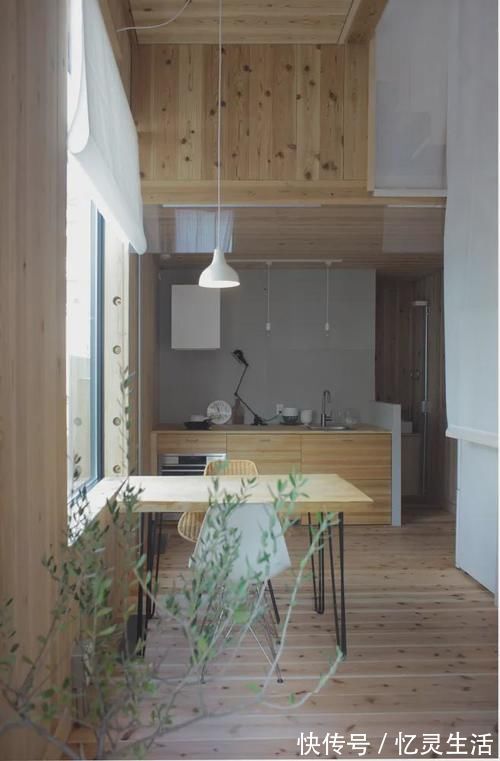
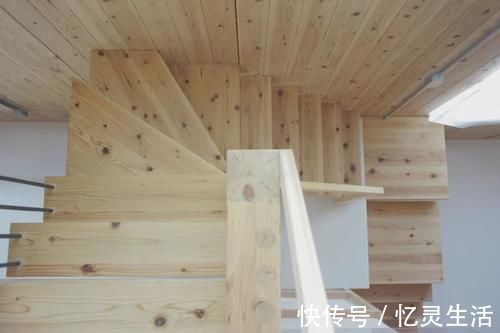
结构墙和地板由预制雪松木板组成。面板由15x15厘米见方的模块制成,水平连接由无胶金属螺栓连接。这一特点使它们完全可回收,同时也允许拆卸的房子,并在其他位置重复使用的可能性。
The structural walls and floors are composed of prefabricated cedar wood panels. The panels are made of 15x15 cm square lumbers, connected horizontally by metal bolts without glue. This feature makes them completely recyclable while also allowing a possibility for the house to be disassembled and reused at the other location.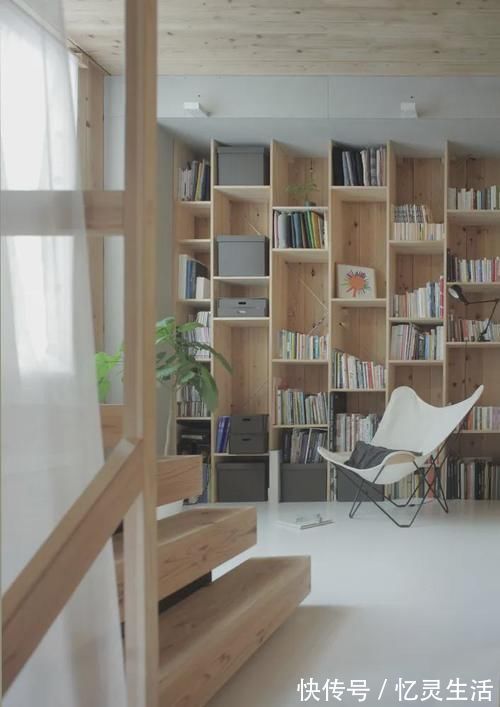
- 屋主|56㎡小户型老房改造,小而美的设计!
- 春节|如果能重来,阳台一定“9不装”,并非迷信,是过来人的经验教训
- 装修|乔迁新房3月以泪洗面!当初的不理智,连犯15个极品装修坑!作孽
- 现代风|168㎡现代风,带着浓郁的归属感与愉悦感
- 深色|155㎡简约风,承载着三代人的生活,不花哨让家务少一半
- 混淆感|146㎡北欧经典白色三居室,诠释令人心醉的优雅
- 造纸|生活用纸,黄卫生纸真的好于白色卫生纸吗?来听造纸员工怎么说!
- 对象|廉租房和公租房的有什么区别?
- 饱和度|173㎡轻奢新中式,古典和现代的碰撞,唯美浪漫!
- 小钱|游点好笑!收手机的新方式,一抓一个准!这老师怕是柯南看多了?